
$3,950
Available - For Rent
Listing ID: E13867532
2 Four Oaks Gate , Toronto, M4J 2X2, Toronto
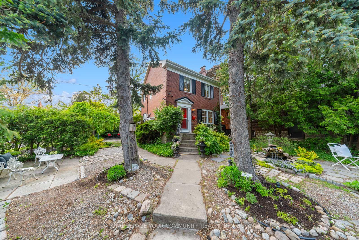
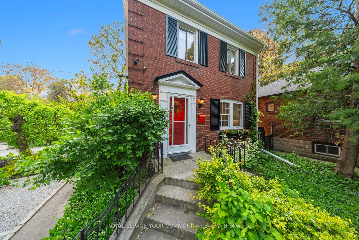
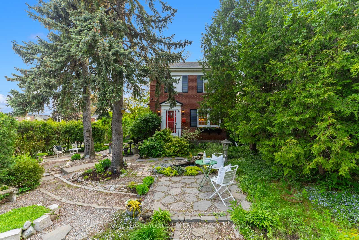
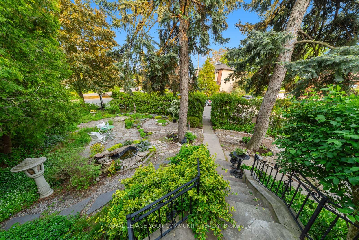
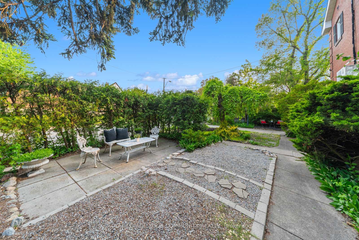
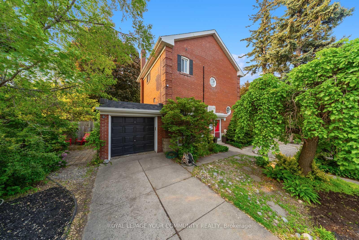
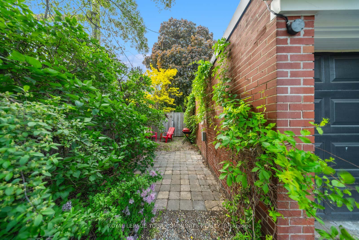
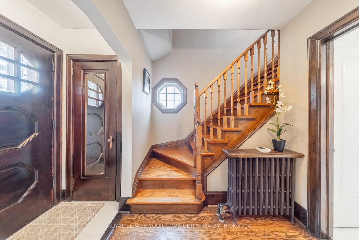
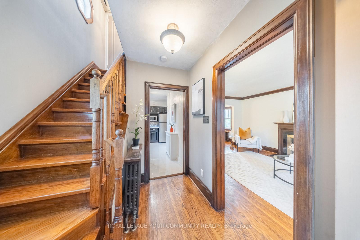
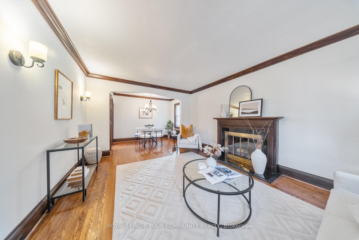
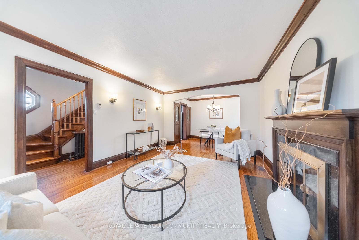
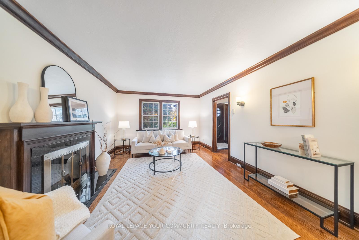

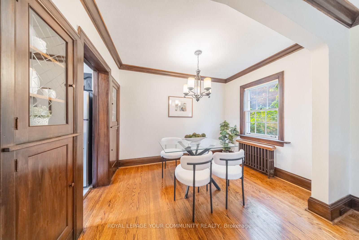
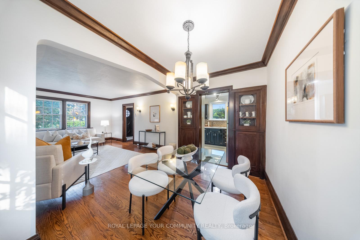
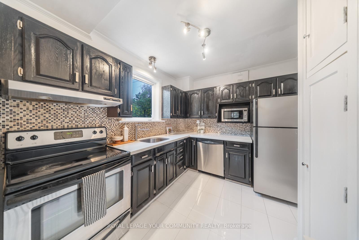
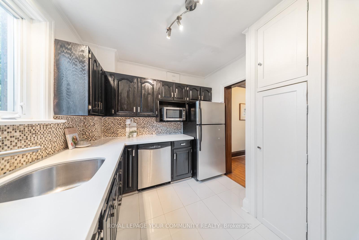
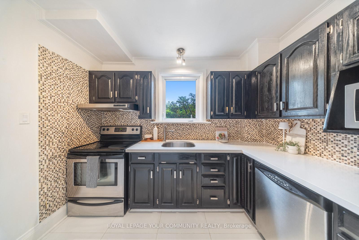
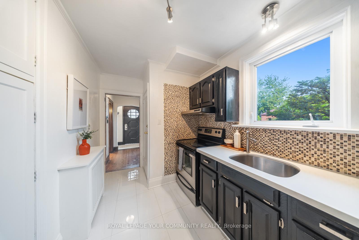
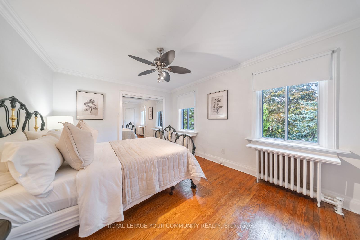
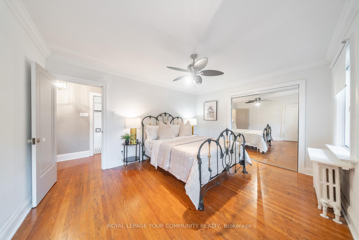
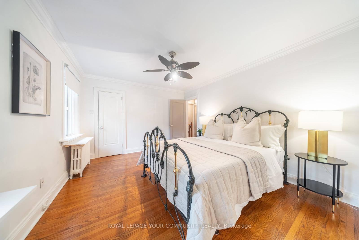
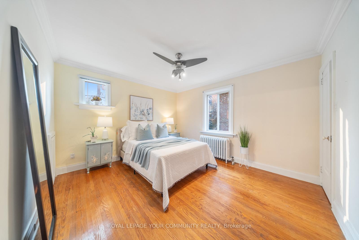
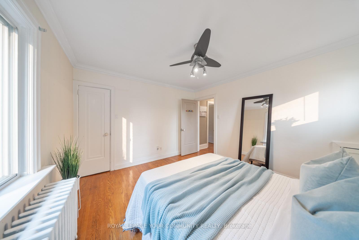
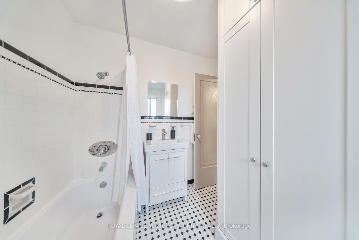
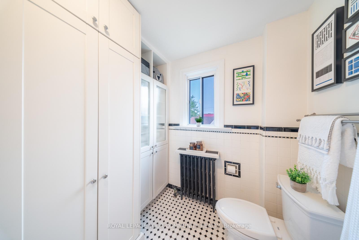
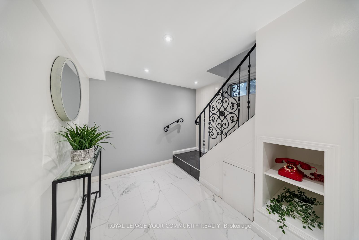
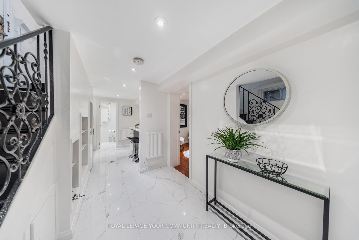
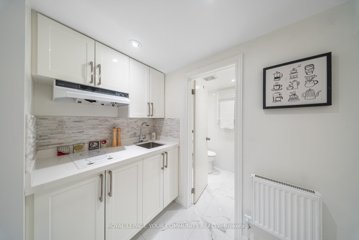
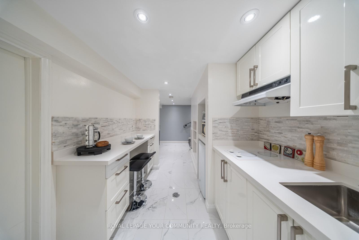
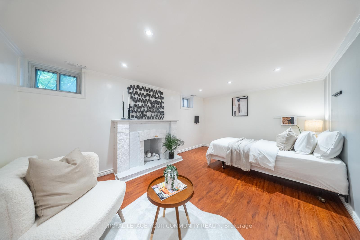
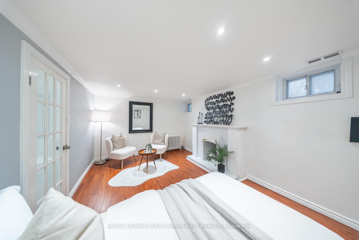
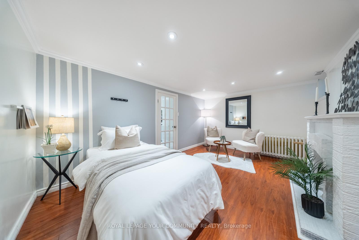
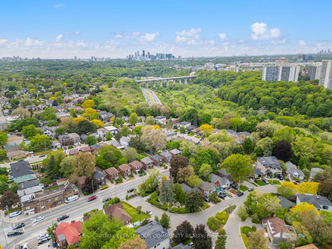
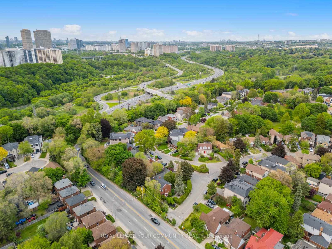
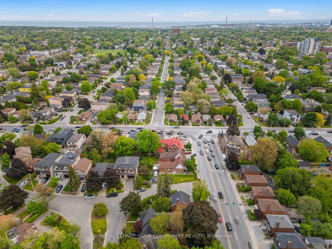
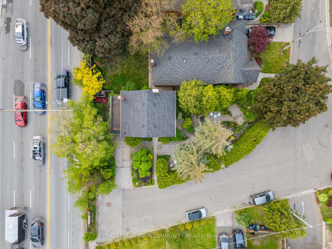
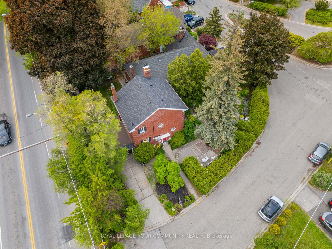
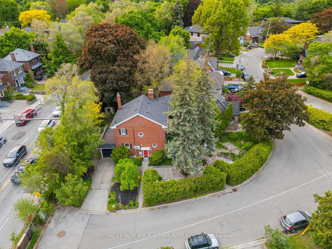
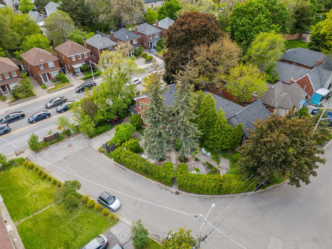

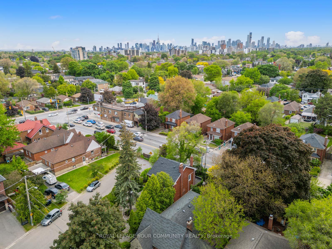

| Rare opportunity to lease the main and upper floor of a beautifully preserved 2-storey double-brick home on a private corner cul-de-sac lot, tucked away on one of East York's most sought-after streets. by mature cedars, this exceptional property offers privacy, curb appeal, and timeless architectural character with thoughtful modern updates throughout. Classic craftsmanship shines through original hardwood floors, solid wood doors, an elegant oak staircase, crown moulding, and 7-inch baseboards. The spacious living and dining rooms flow seamlessly into a refreshed kitchen featuring quartz countertops and sleek porcelain tile flooring, creating an inviting space for everyday living and entertaining. Upstairs offers two generous bedrooms, ample closet space, and a renovated bathroom with brand-new stacked laundry. Outside, enjoy a private yard oasis with perennial gardens, a tranquil fish pond, and a stone patio. A private driveway and built-in garage add rare convenience and flexibility. The unit will come furnished but there's an option to add and remove furniture with the approval of the landlord. All inclusive with capped utilities, one month deep cleaning of the unit + spring cleaning of the garden. Snow shoveling and salting is tenant's responsibility. 1 car parking included. Basement is vacant but owners will occasionally use it. Unbeatable East York location steps to Four Oaks Gate Park, seconds to the DVP, and minutes to downtown. Move in, and enjoy! |
| Price | $3,950 |
| Taxes: | $0.00 |
| Occupancy: | Owner |
| Address: | 2 Four Oaks Gate , Toronto, M4J 2X2, Toronto |
| Acreage: | < .50 |
| Directions/Cross Streets: | O'CONNOR DR. & DUSTAN CRS. |
| Rooms: | 5 |
| Bedrooms: | 2 |
| Bedrooms +: | 0 |
| Family Room: | T |
| Basement: | Apartment, Separate Ent |
| Furnished: | Furn |
| Level/Floor | Room | Length(ft) | Width(ft) | Descriptions | |
| Room 1 | Main | Living Ro | 12.63 | 17.06 | Hardwood Floor, Crown Moulding, Overlooks Frontyard |
| Room 2 | Main | Dining Ro | 12.63 | 7.48 | Hardwood Floor, Crown Moulding, Combined w/Family |
| Room 3 | Main | Kitchen | 9.02 | 10.17 | Porcelain Floor, Stainless Steel Appl, Backsplash |
| Room 4 | Second | Primary B | 14.07 | 11.55 | Hardwood Floor, Crown Moulding, Overlooks Frontyard |
| Room 5 | Second | Bedroom 2 | 11.51 | 12.53 | Hardwood Floor, Crown Moulding, Overlooks Backyard |
| Room 6 | Second | Bathroom | 8.63 | 8 | 4 Pc Bath, B/I Shelves, Updated |
| Room 7 | Second | Laundry | |||
| Room 8 | Basement | Primary B | 10.5 | 15.22 | Pot Lights, Fireplace Insert, Crown Moulding |
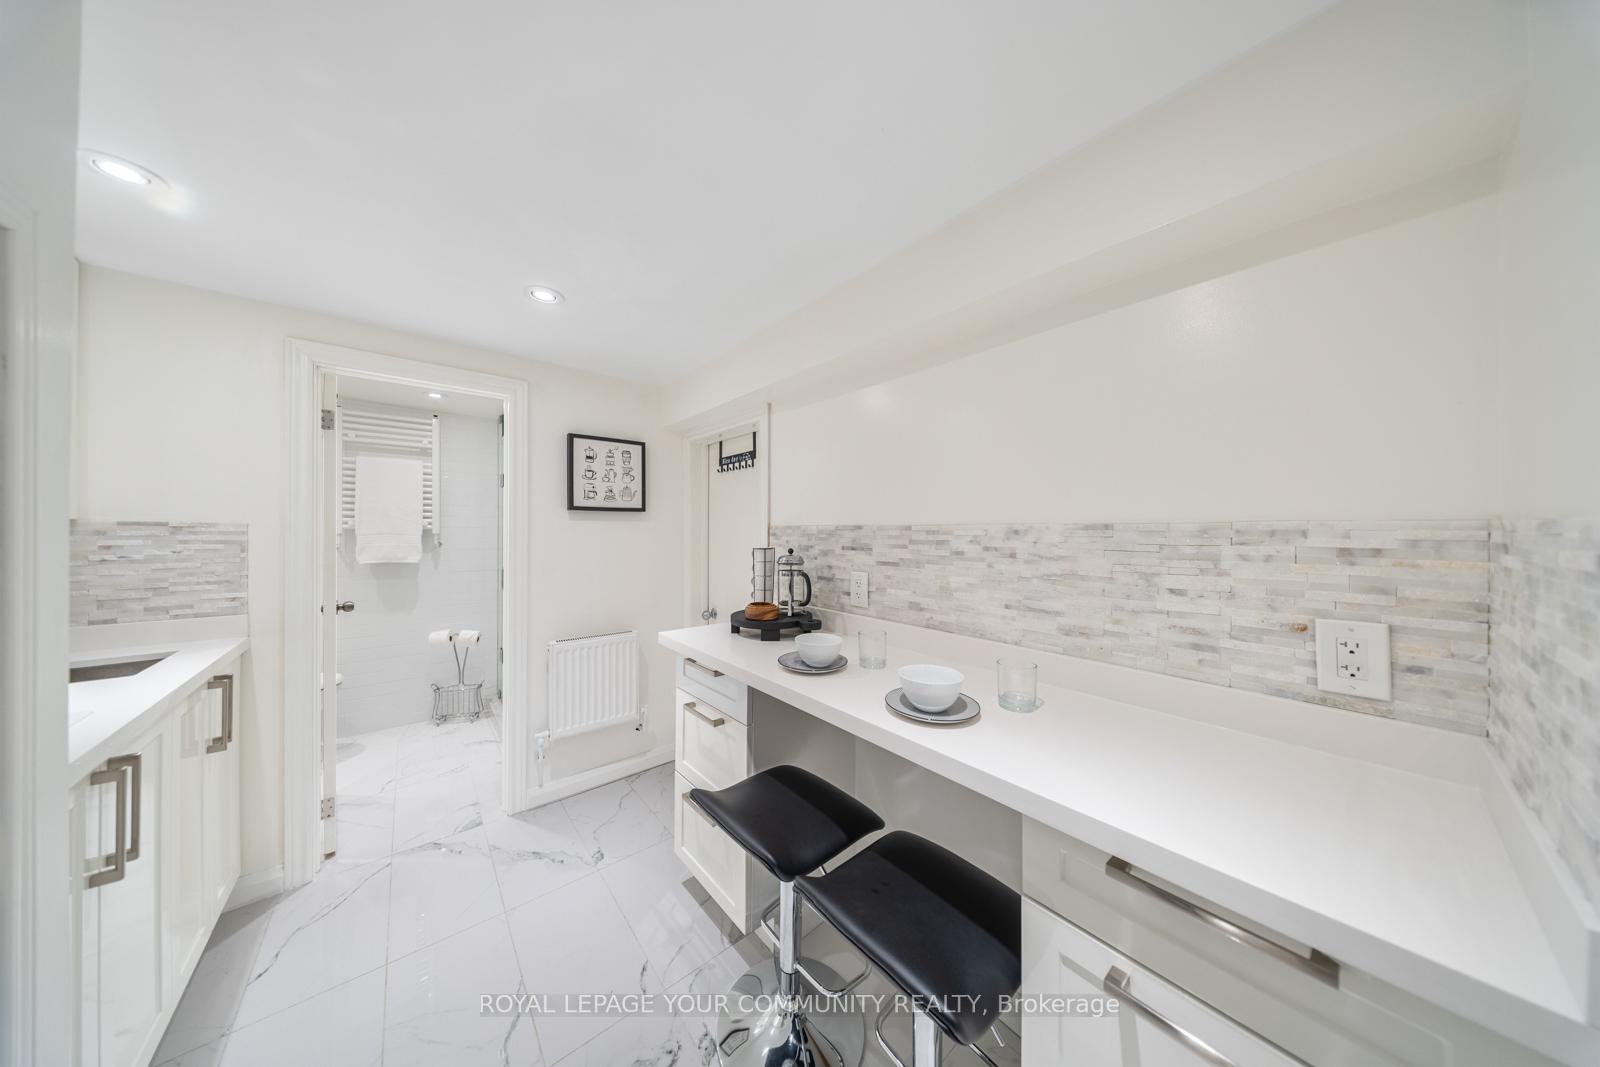
| Room 9 | Basement | Kitchen | 7.84 | 8.76 | Pot Lights, Renovated, Breakfast Bar |
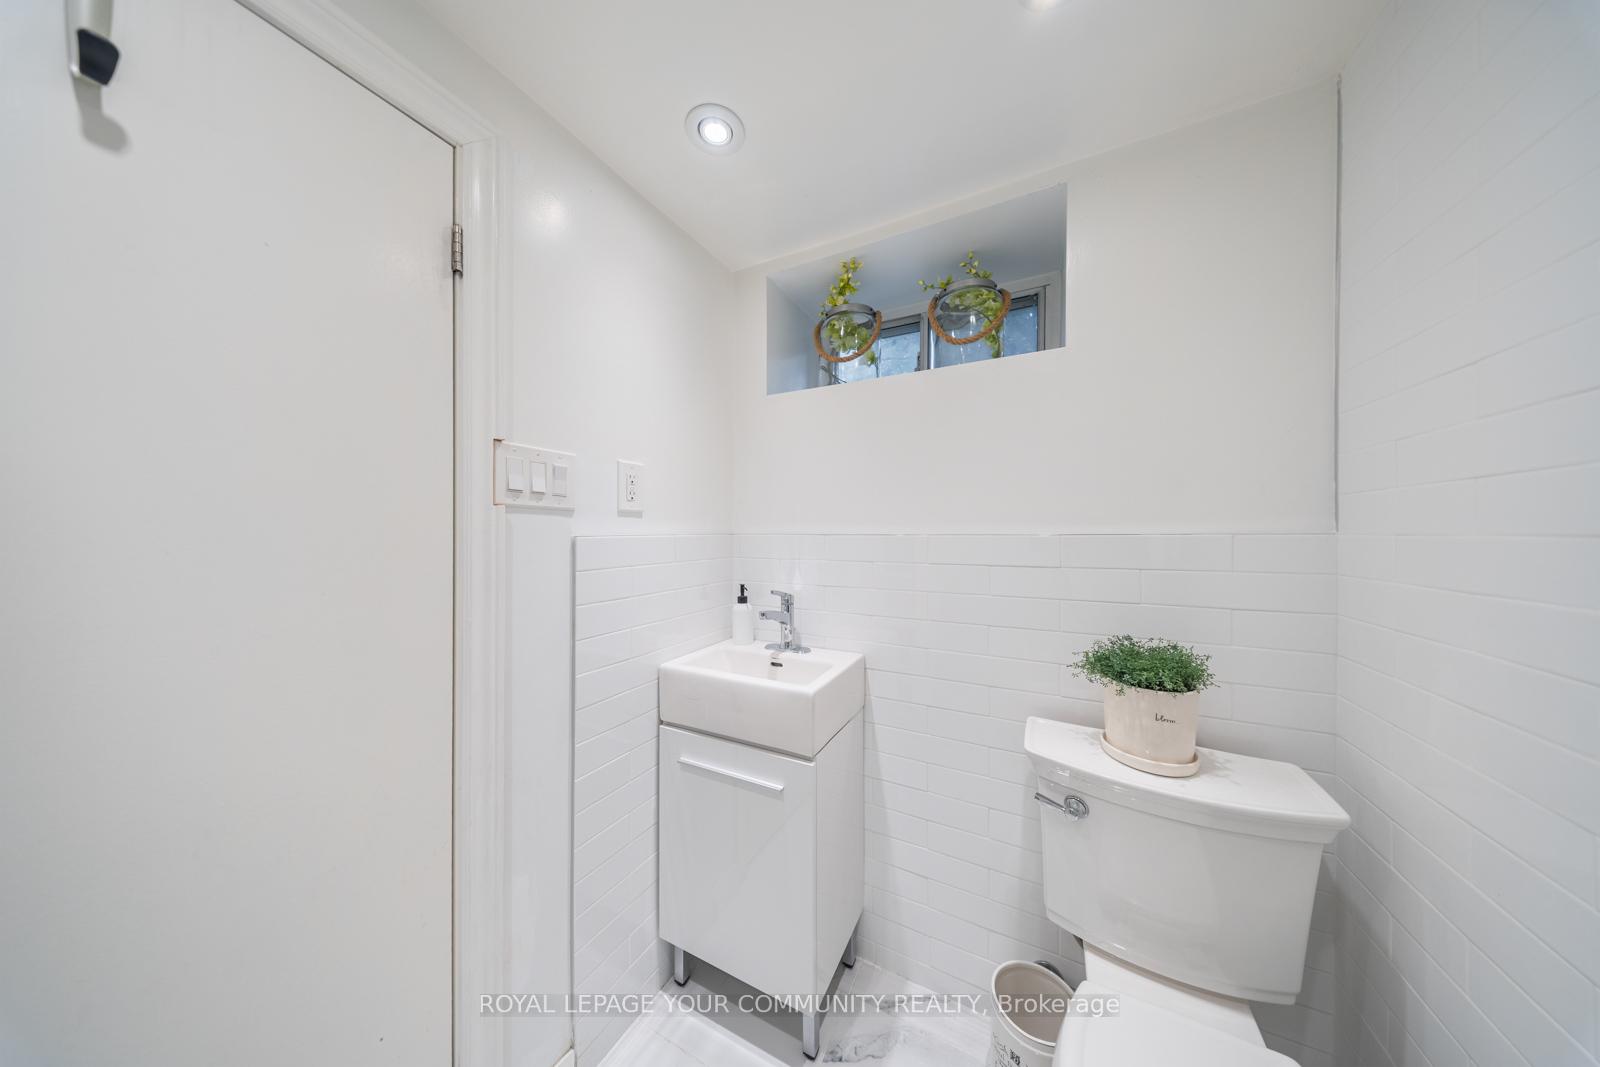
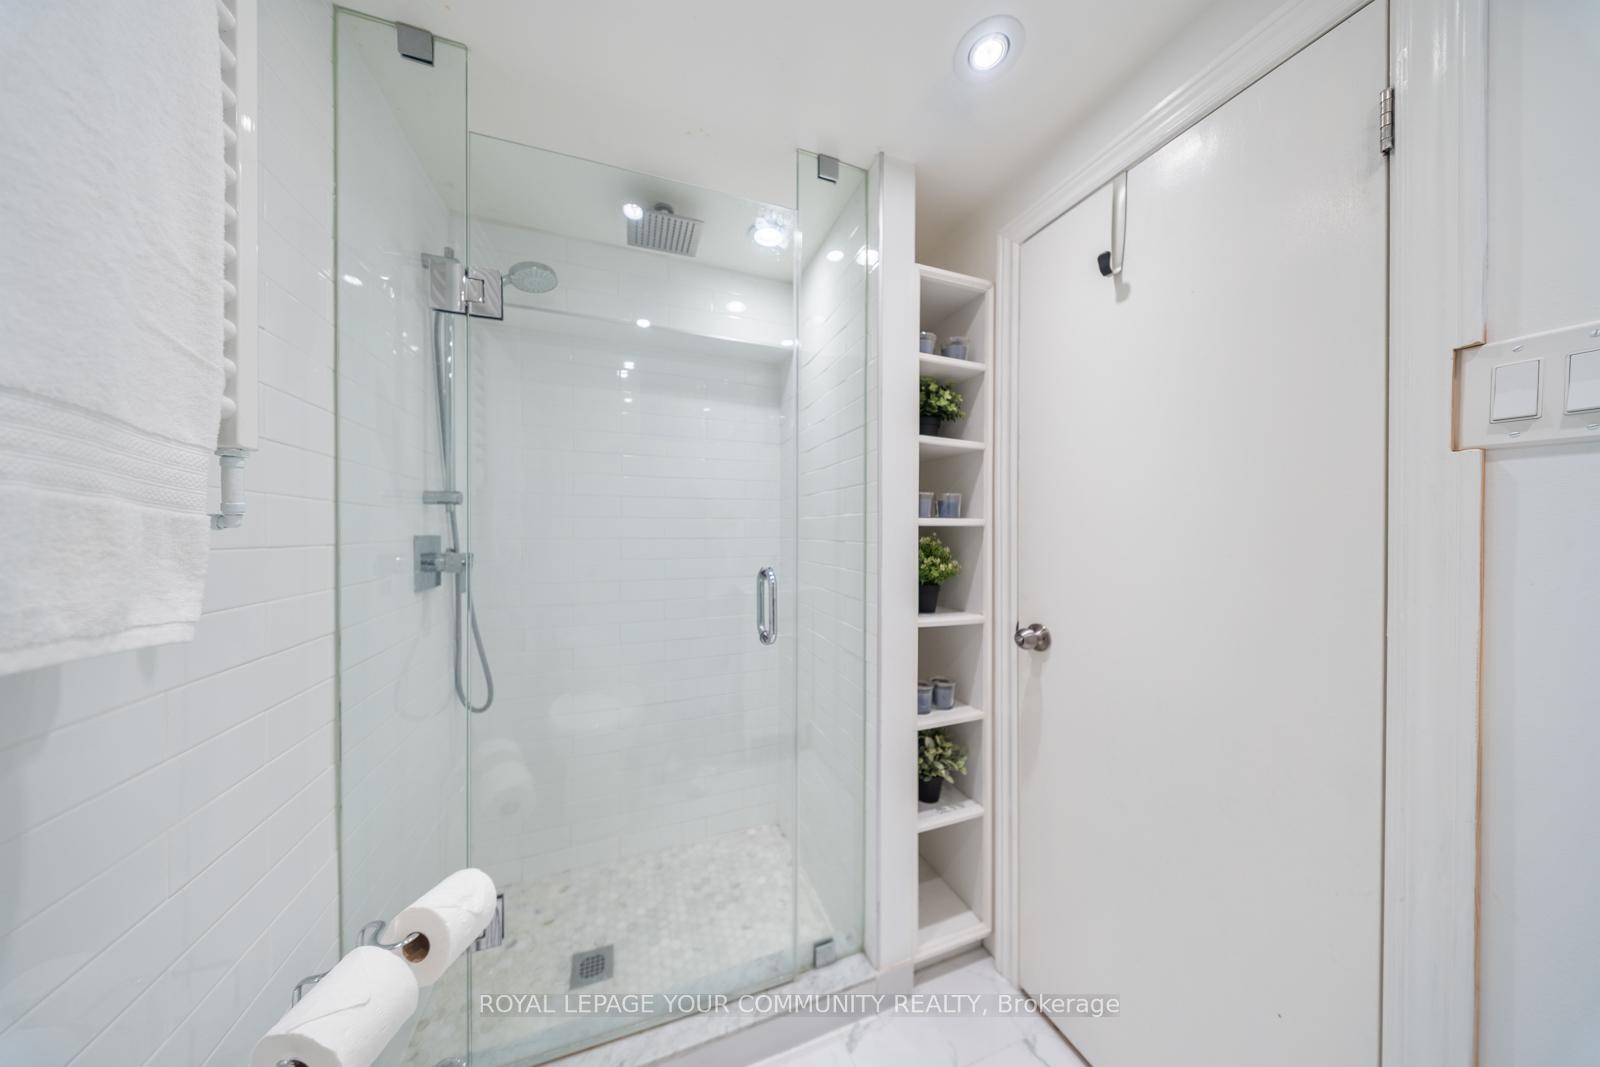
| Room 10 | Basement | Bathroom | 7.61 | 4.72 | Renovated, Tile Floor, Swing Doors |
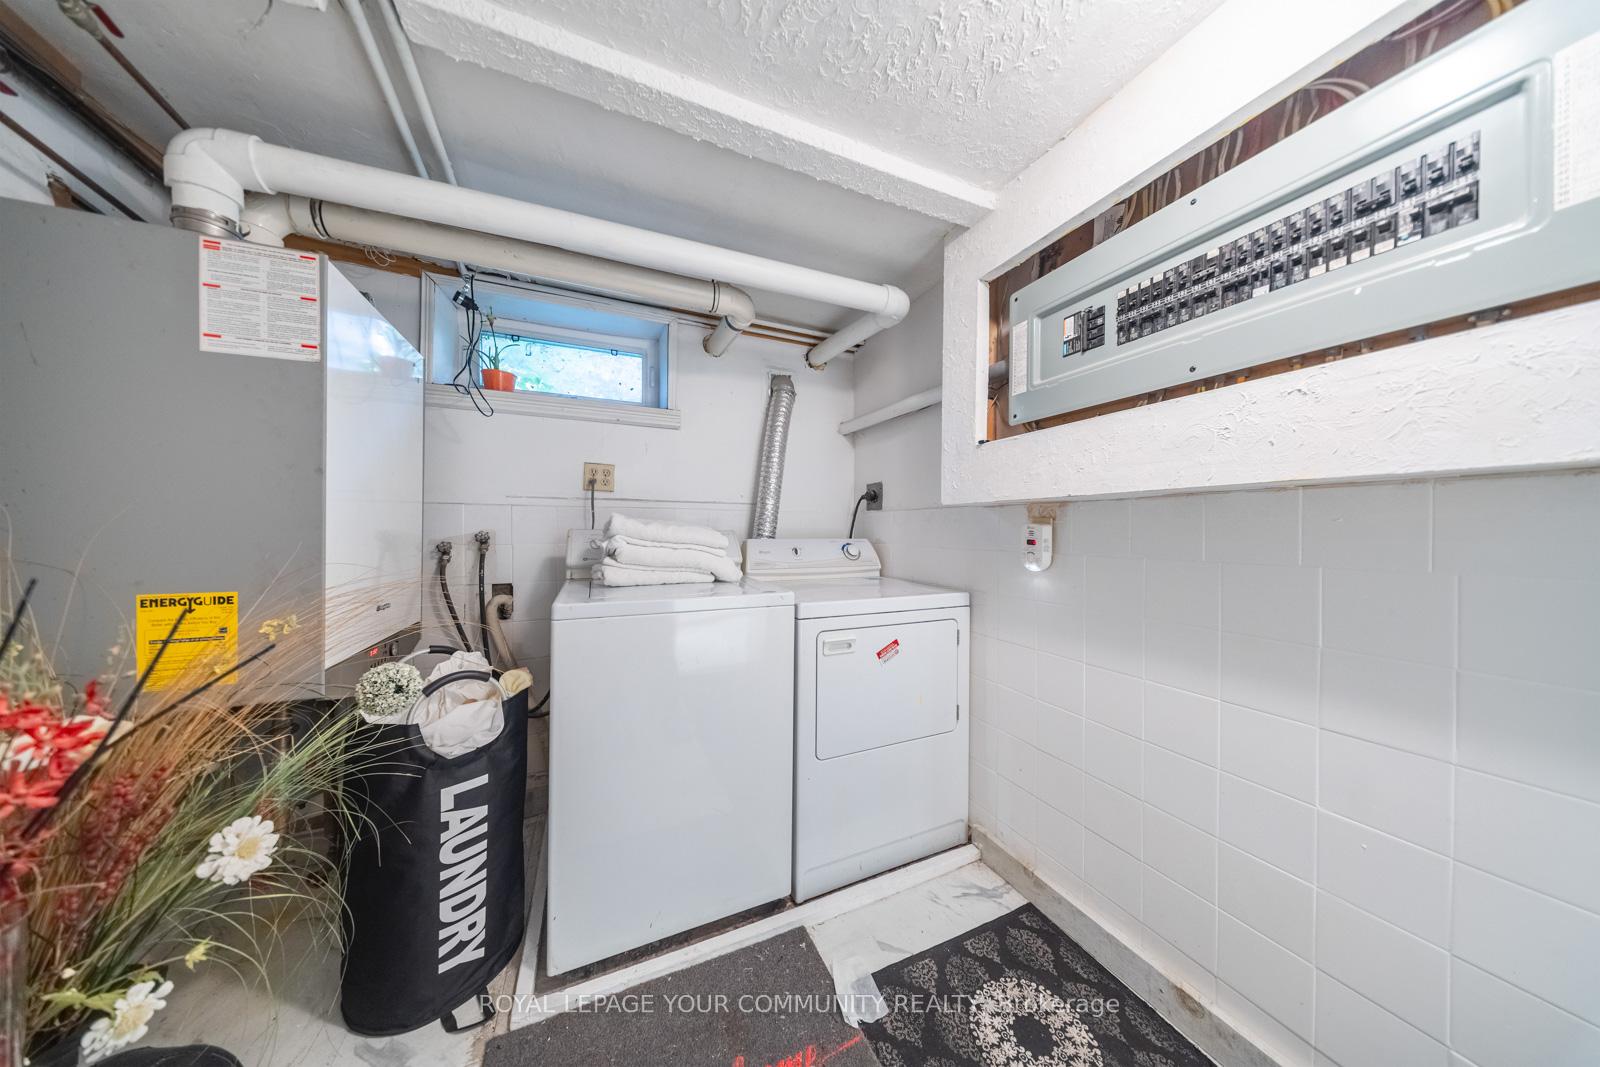
| Room 11 | Basement | Laundry | 10.92 | 7.08 | Concrete Floor, Finished, Separate Room |
| Washroom Type | No. of Pieces | Level |
| Washroom Type 1 | 4 | Second |
| Washroom Type 2 | 3 | Basement |
| Washroom Type 3 | 0 | |
| Washroom Type 4 | 0 | |
| Washroom Type 5 | 0 | |
| Washroom Type 6 | 4 | Second |
| Washroom Type 7 | 3 | Basement |
| Washroom Type 8 | 0 | |
| Washroom Type 9 | 0 | |
| Washroom Type 10 | 0 | |
| Washroom Type 11 | 4 | Second |
| Washroom Type 12 | 3 | Basement |
| Washroom Type 13 | 0 | |
| Washroom Type 14 | 0 | |
| Washroom Type 15 | 0 | |
| Washroom Type 16 | 4 | Second |
| Washroom Type 17 | 3 | Basement |
| Washroom Type 18 | 0 | |
| Washroom Type 19 | 0 | |
| Washroom Type 20 | 0 | |
| Washroom Type 21 | 4 | Second |
| Washroom Type 22 | 3 | Basement |
| Washroom Type 23 | 0 | |
| Washroom Type 24 | 0 | |
| Washroom Type 25 | 0 | |
| Washroom Type 26 | 4 | Second |
| Washroom Type 27 | 3 | Basement |
| Washroom Type 28 | 0 | |
| Washroom Type 29 | 0 | |
| Washroom Type 30 | 0 | |
| Washroom Type 31 | 4 | Second |
| Washroom Type 32 | 3 | Basement |
| Washroom Type 33 | 0 | |
| Washroom Type 34 | 0 | |
| Washroom Type 35 | 0 | |
| Washroom Type 36 | 4 | Second |
| Washroom Type 37 | 3 | Basement |
| Washroom Type 38 | 0 | |
| Washroom Type 39 | 0 | |
| Washroom Type 40 | 0 | |
| Washroom Type 41 | 4 | Second |
| Washroom Type 42 | 3 | Basement |
| Washroom Type 43 | 0 | |
| Washroom Type 44 | 0 | |
| Washroom Type 45 | 0 |
| Total Area: | 0.00 |
| Approximatly Age: | 51-99 |
| Property Type: | Detached |
| Style: | 2-Storey |
| Exterior: | Shingle , Brick |
| Garage Type: | Attached |
| (Parking/)Drive: | Available, |
| Drive Parking Spaces: | 2 |
| Park #1 | |
| Parking Type: | Available, |
| Park #2 | |
| Parking Type: | Available |
| Park #3 | |
| Parking Type: | Private |
| Pool: | None |
| Laundry Access: | Ensuite |
| Approximatly Age: | 51-99 |
| Approximatly Square Footage: | 1100-1500 |
| Property Features: | Cul de Sac/D, Park |
| CAC Included: | Y |
| Water Included: | Y |
| Cabel TV Included: | N |
| Common Elements Included: | N |
| Heat Included: | N |
| Parking Included: | Y |
| Condo Tax Included: | N |
| Building Insurance Included: | N |
| Fireplace/Stove: | Y |
| Heat Type: | Radiant |
| Central Air Conditioning: | Wall Unit(s |
| Central Vac: | N |
| Laundry Level: | Syste |
| Ensuite Laundry: | F |
| Elevator Lift: | False |
| Sewers: | Sewer |
| Utilities-Cable: | A |
| Utilities-Hydro: | A |



| Although the information displayed is believed to be accurate, no warranties or representations are made of any kind. |
| REMAX YOUR COMMUNITY REALTY |
|
|

Maria Tompson
Sales Representative
Dir:
1-866-382-2968
Bus:
416-548-7854
Fax:
416-981-7184
| Book Showing | Email a Friend |
Jump To:
At a Glance:
| Type: | Freehold - Detached |
| Area: | Toronto |
| Municipality: | Toronto E03 |
| Neighbourhood: | East York |
| Style: | 2-Storey |
| Approximate Age: | 51-99 |
| Beds: | 2 |
| Baths: | 2 |
| Fireplace: | Y |
| Pool: | None |
Locatin Map:


- Color Examples
- Red
- Magenta
- Gold
- Green
- Black and Gold
- Dark Navy Blue And Gold
- Cyan
- Black
- Purple
- Brown Cream
- Blue and Black
- Orange and Black
- Default
- Device Examples