
$868,000
Available - For Sale
Listing ID: N13668396
168 Tango Crescent , Newmarket, L3X 0K5, York
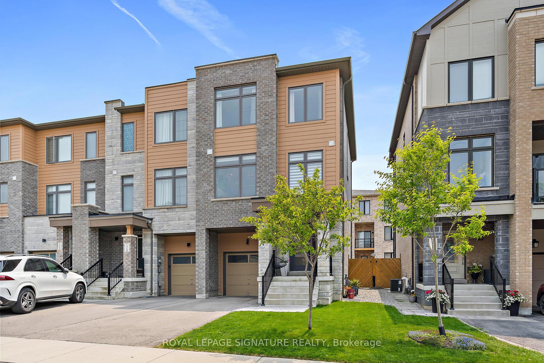

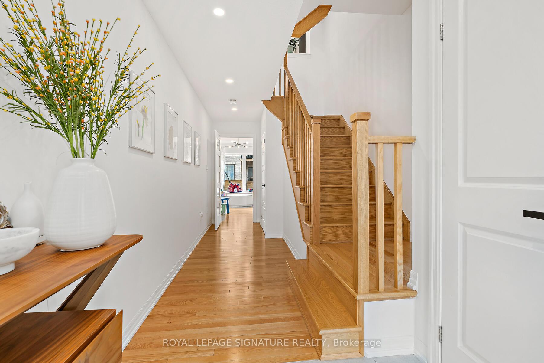
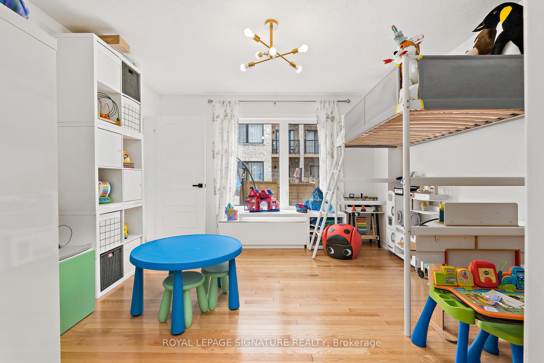
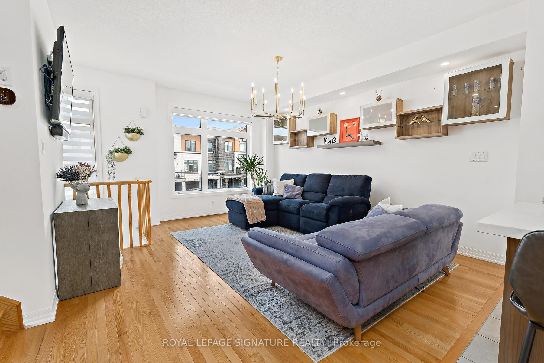
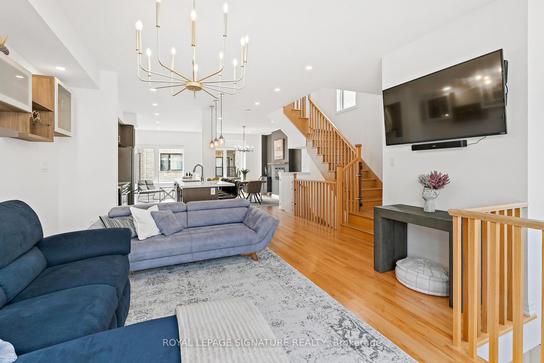
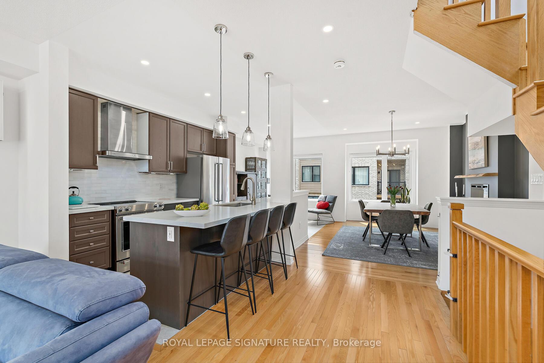
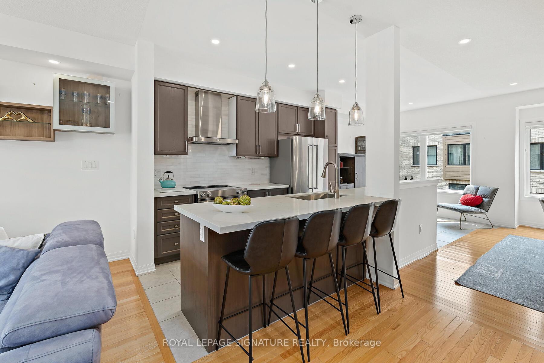
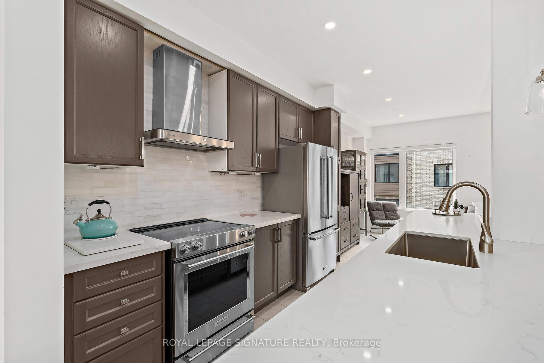
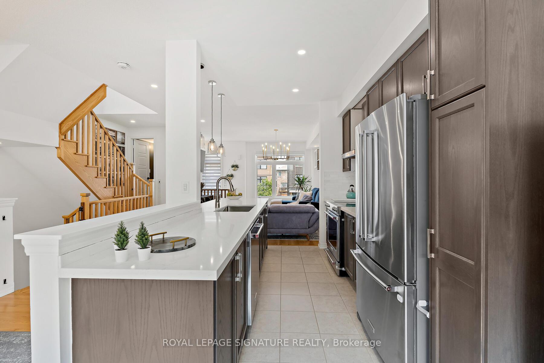
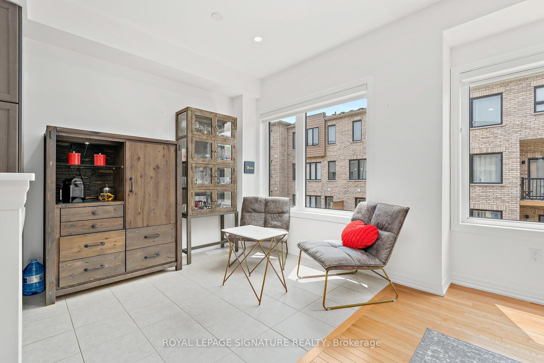
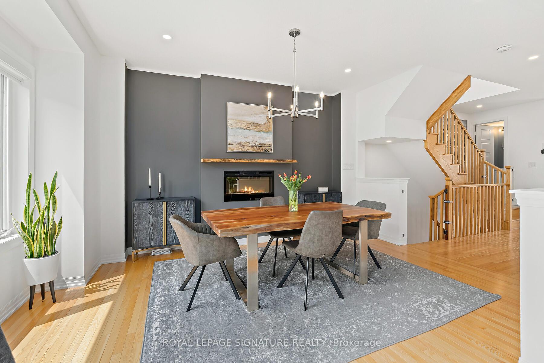
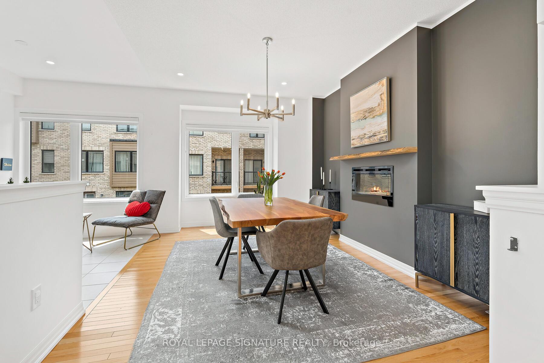

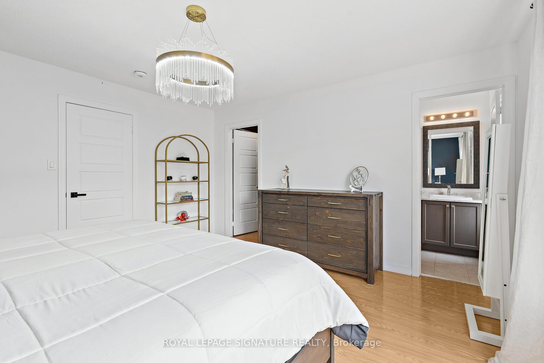
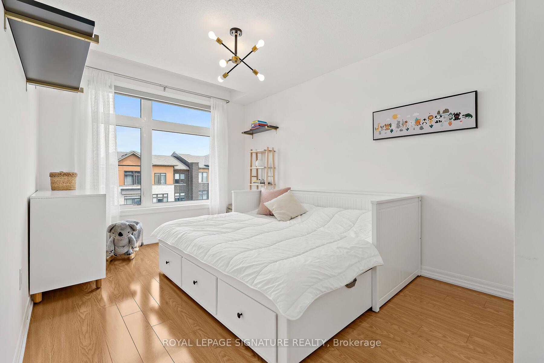
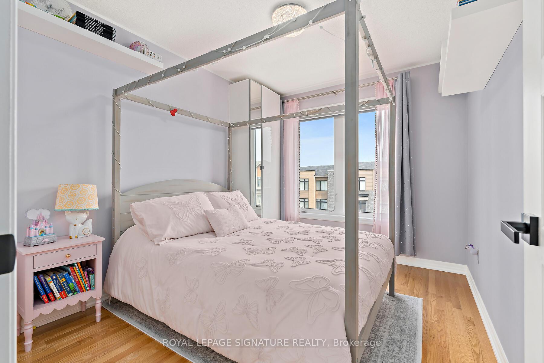
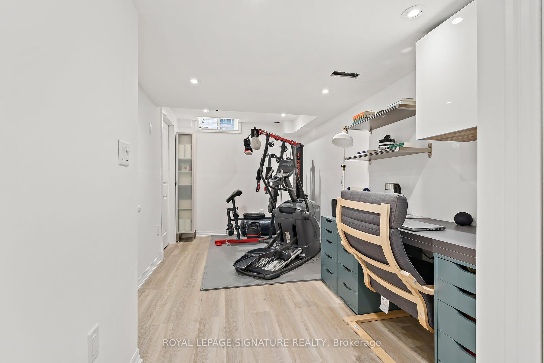
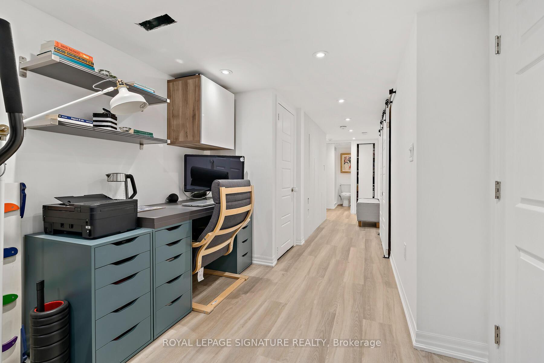
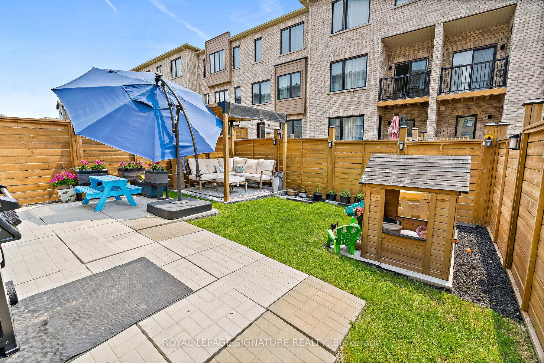
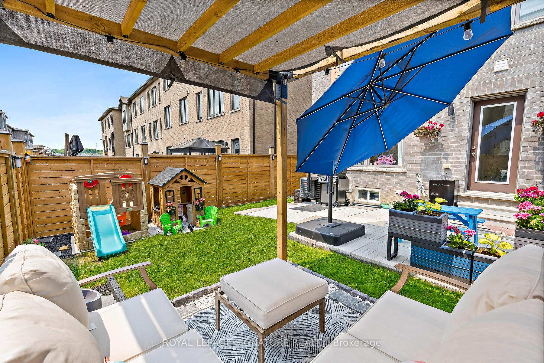
| Stunning FREEHOLD end-unit townhouse that looks and feels like a Semi-Detached home! built-in garage, making it easy to bring your shopping inside. Fenced backyard gives you the privacy you want while providing you with lots of space to relax and enjoy your time with family and friends;experience the city's energy and comfort in a peaceful community, surrounded by parks and trails.Walking distance to Upper Canada Mall, restaurants, Newmarket Terminal for GO and YRT and a quick access to highways 400 and 404. Highly desirable neighbourhood with some of the top-rated schools in York Region, such as Alexander Muir Public School and Dr. G.W. Williams Secondary School - truly a fantastic place to call home. Don't miss this rare opportunity to make this remarkable home yours! |
| Price | $868,000 |
| Taxes: | $5198.00 |
| Occupancy: | Owner |
| Address: | 168 Tango Crescent , Newmarket, L3X 0K5, York |
| Directions/Cross Streets: | Davis Drive W and William Booth Ave |
| Rooms: | 8 |
| Bedrooms: | 3 |
| Bedrooms +: | 1 |
| Family Room: | T |
| Basement: | Finished |
| Level/Floor | Room | Length(ft) | Width(ft) | Descriptions | |
| Room 1 | Main | Foyer | 8.27 | 9.05 | Tile Floor, Closet |
| Room 2 | Main | Den | 12.69 | 12.04 | Hardwood Floor, W/O To Yard, South View |
| Room 3 | Second | Kitchen | 21.12 | 8.59 | Stainless Steel Appl, Centre Island, Tile Floor |
| Room 4 | Second | Dining Ro | 21.12 | 8.59 | Combined w/Kitchen, Tile Floor, Overlooks Backyard |
| Room 5 | Second | Living Ro | 16.07 | 14.5 | Hardwood Floor, Overlooks Frontyard |
| Room 6 | Second | Family Ro | 15.58 | 10.89 | Fireplace, Hardwood Floor, Overlooks Backyard |
| Room 7 | Third | Primary B | 14.07 | 13.55 | Walk-In Closet(s), 4 Pc Ensuite, Hardwood Floor |
| Room 8 | Third | Bedroom 2 | 15.25 | 9.74 | Hardwood Floor, Closet, Semi Ensuite |
| Room 9 | Third | Bedroom 3 | 10.82 | 8.79 | Closet, Hardwood Floor, North View |
| Room 10 | Basement | Recreatio | 28.5 | 8.1 | 3 Pc Bath, Laminate |
| Washroom Type | No. of Pieces | Level |
| Washroom Type 1 | 2 | Second |
| Washroom Type 2 | 3 | Lower |
| Washroom Type 3 | 4 | Third |
| Washroom Type 4 | 4 | Third |
| Washroom Type 5 | 0 |
| Total Area: | 0.00 |
| Approximatly Age: | 0-5 |
| Property Type: | Att/Row/Townhouse |
| Style: | 3-Storey |
| Exterior: | Brick |
| Garage Type: | Built-In |
| (Parking/)Drive: | Private |
| Drive Parking Spaces: | 2 |
| Park #1 | |
| Parking Type: | Private |
| Park #2 | |
| Parking Type: | Private |
| Pool: | None |
| Other Structures: | Fence - Full |
| Approximatly Age: | 0-5 |
| Approximatly Square Footage: | 1500-2000 |
| Property Features: | Fenced Yard, Park |
| CAC Included: | N |
| Water Included: | N |
| Cabel TV Included: | N |
| Common Elements Included: | N |
| Heat Included: | N |
| Parking Included: | N |
| Condo Tax Included: | N |
| Building Insurance Included: | N |
| Fireplace/Stove: | Y |
| Heat Type: | Forced Air |
| Central Air Conditioning: | Central Air |
| Central Vac: | N |
| Laundry Level: | Syste |
| Ensuite Laundry: | F |
| Sewers: | Sewer |



$
%
Years
This calculator is for demonstration purposes only. Always consult a professional
financial advisor before making personal financial decisions.
| Although the information displayed is believed to be accurate, no warranties or representations are made of any kind. |
| ROYAL LEPAGE SIGNATURE REALTY |
|
|

Maria Tompson
Sales Representative
Dir:
1-866-382-2968
Bus:
416-548-7854
Fax:
416-981-7184
| Book Showing | Email a Friend |
Jump To:
At a Glance:
| Type: | Freehold - Att/Row/Townhouse |
| Area: | York |
| Municipality: | Newmarket |
| Neighbourhood: | Woodland Hill |
| Style: | 3-Storey |
| Approximate Age: | 0-5 |
| Tax: | $5,198 |
| Beds: | 3+1 |
| Baths: | 4 |
| Fireplace: | Y |
| Pool: | None |
Locatin Map:
Payment Calculator:


- Color Examples
- Red
- Magenta
- Gold
- Green
- Black and Gold
- Dark Navy Blue And Gold
- Cyan
- Black
- Purple
- Brown Cream
- Blue and Black
- Orange and Black
- Default
- Device Examples